Friday, July 6, 2012

Musee D' Orsay


The Musee D Orsay was one of the the most ornamented (former) Train Stations to ever stand, and contains possibly the greatest collection of Impressionist work, including artists Vincent Van Gogh, Claude Monet, and Gustave Courbet. The Musee D Orsay Is an impressive example of Beaux Arts.

The Station was originally the site of the Palais D Orsay, Which was completed in 1838 and was used for the Court of Accounts, and the State Council, until the structure was burnt in an 1871 civilian upheaval and civil war. For 30 years, the area remained in ruin as a reminder of the horrors of the war, until the late 1890s. In 1897, the French Government ceded the land to the Orleans Railway Company, who originally had a disadvantaged station further outside of the city center at the Gare d Austerlitz. The railway company hired architect Victor Laloux. Who designed the Beaux Arts Train Station in 1898. The station (Gare d Orsay)included a hotel, which wrapped around the metal awning of the station. They were completed in time for the 1900 worlds fair. The stone, from Charente, and Poitou, blended in well with its neighbors. The Station (which was very high tech) was the first Electric train station, contained ramps and elevators for people and luggage, and 16 extra underground tracks. The main terminal was about 105 feet (32 Meters) high, 131 feet (40 meters) wide, and 453 feet (138 meters) long. The Gare d Orsay, which was the only station in the center of Paris, served trains traveling on South Western French lines until 1939, when the Gare d Orsay served only the suburban rail due to the platforms being too short for modern trains. The hotel welcomed many of the guests who traveled to Paris until 1971 even though the station closed many years earlier. The Station itself was used as a mailing center in WWII by the Germans, and later the scene for many movies. The station was designated as a historic landmark in 1973 due to threats to build a hideous looking modern hotel complex, and in 1977 planning of the Musee D Orsay began.

The Musee d Orsay opened in late 1986, and is a stunning work of postmodernism, which was designed by the ACT Architecture group, fits the train station very well. The design makes the terminal the center of the museum, splits the museum up into 3 levels, and contains 2 viewing towers in the back of the station (where this photo was taken from). On Average, the museum receives about 3 million visitors a year, and has received over 60 million since its opening. The Art itself is all from the impressionist period from 1848 to 1850. The building was recently renovated in 2009-11. Lastly, the art and the building interact very well as they are both works of art.

Details:

The glass clock, surrounded by Beaus Arts Quoins, ornamentation, and the words Paris Orleans.

The Detailed crowning on the side which faces Le Sine

The Well ornamented clock in the Main Hall.

The Entrance to the museum


Monday, June 11, 2012

Skyscrapers and The Zoning Law of 1916


Skyscrapers have become probably the greatest technological advancement in the modern era of Architecture, especially urban architecture over the past dozen decades or so since they were invented. Around the 1880s and 1890s when the skyscraper was invented, they were of great need to all cities across America, and most parts of the globe, as these urban areas were becoming denser and denser due to five or six story height limits. Conditions became worse and worse, especially in New York and Chicago where the slums just kept getting packed and more packed with people. Then in the 1880s as the post-Civil war industrial revolution chugged on, a new method of designing buildings was invented and used on a few buildings, such as the ones below, which involved A steel frame and allowed the buildings to be built upward into the sky, coining the name skyscraper.
The 1885 Home Insurance Building. It was considered the worlds first skyscraper (Demolished 1931)
New York's First Skyscraper, the tower building 1889. The structure led to the growth of taller structures along Broadway, and led ultimately to its dismantling in 1905.
The 1887 Gallatin Bank Building (Demolished in the 1920s)

Most cities have always had some type of height limit, originally to keep a building from falling down until the late 1800s. After a couple of decades of building skyscrapers, people realized that they stole light from the street, and zoning laws sprung up in places like Chicago, which had a 200 foot height limit. Ultimately, this kept many cities from growing upward and no new feats of height were reached in cities.....Except New York City whose structures topped each other out year after year in a giddy rise to the top, reflecting the speed at which the city itself was growing.
The 1908 Singer building (Demolished in 1968)
The 1909 Met life tower
The 1913 Woolworth building

During this time. many of the canyons of wall street were built as Buildings crept higher and higher with no end in sight. But all of this changed in 1915-16 with the completion of the Equitable Building near wall street.


The structure (as many New Yorkers said) robbed the street of light and air, therefore the city felt that they needed to zone the ever growing skyscrapers of New York. They could not easily just put a cap on the height limit, and end the excitement of building taller and taller, so instead, They introduced a new zoning policy. The structure would have to be stepped back at about the 16-20th story to permit light to enter the street. But instead of just capping the structure off with a pyramid, the building would be permitted to go as high as technology allowed once the size of the floors was less than 25% of the footprint of the ground level. Many new Ideas came about showing how to
design buildings with the new regulation, as shown in this 1922 drawing.

The new laws soon changed the appearance of the modern skyscraper of the 1920s in cities besides New York. As the decade "roared on" The New style of art-deco promoted "wedding cake" styled setbacks in many structures. Most of the gleaming giants in cities built at the peak of the stock market in 1929 had countless setbacks gleaming with many patterns, which reflected the times. Most of Americas famous urban skyscrapers were built during this time.
Some Famous examples are down below.

The 1924 American Radiator Building
The 1931 Empire State Building
The 1930 Chrysler building


Looking back, The 1916 zoning laws were an innovative way to overcome the challenge of height and letting in light. The zoning laws even promoted the art deco step backs which have since been embedded in the stereotypical image of the skyscraper. Even though the zoning laws were eventually lifted after WWII and the coming of the soulless glass box, step backs remain a major part of the postmodern and current structures of today.

Old Photos from The Architectural Record Book: Skyscraper, The search for the American Style 1891-1941.

Friday, June 1, 2012

Italianate Collection II

The Italianate Architectural style, which was based off of the Italian Renascence, originated in England, and was popularized by Alexander Jackson Davis in the United States. The style which was popular between 1830 and about 1885-90 was part of the picturesque movement which was a backlash and Reaction to formalism (strict adhering of traditional architectural rules). The Style can be found in many Commercial districts and main streets in the Western World as the style was very popular in the 1800s. The Style is known for having wooden, and Cast Iron Ornament strung and latched on all over the facade, including Detailed cornices, Brackets, Arched sash windows and doors, Cast Iron porches, and were usually made up of brick or wood. These structures are in New York, Richmond VA, and Staunton VA.

New York NY


The EV Haugwout Building (look for future post)
Richmond VA


Staunton VA


Thursday, April 19, 2012

Bank of America Tower NYC

One of the newest tall skyscrapers rising above the New York Skyline is the Bank of America Tower. It was designed by Cook+Fox Architects, LLP in the deconstructionism style which has gained much momentum over the past ten years as it has been popularized bu architects like Frank Gehry and can be seen in other brand new buildings around New York City such as the WTC 9/11 Memorial, Cooper Union's 41 Cooper Square Morphosis, and 8 Spruce Street.
The tower was completed in 2009 and it took 5 years to build the 58 floor, 1200 ft tower (including antenna). When it was completed, it surpassed the Chrysler Building as the second tallest tower in New York City, but this title was dropped down to 3rd place when the Freedom tower surpassed the Empire state building as the tallest building in New York earlier this year.
The tower is also been called one of the most ambitious Eco friendly skyscrapers built. Major Eco-friendly features include a wind turbine on top of one of the antennae and other efficient generators which generate 70% electricity for the building, urinals that don't use water and save over 3 million gallons of water per year, the building materials were either recycled or came from within 500 miles of New York, and low emission insulating glass

Tuesday, April 3, 2012

Richardsonian Romanesque collection I


Richardsonian Romanesque was designed by Henry Hobson Richardson (which is where it gets its name from). Richardsonian Romanesque is known for its rough hewn brown, red, and grey stone walls, rough pasterns, stone arches, and stone colonnades, which make the style look both organic, and fortress like. The style was popular in the Victorian era between 1875 and around 1900. Many fine examples can be found in the Northeast and Midwest in Fine neighborhoods alongside other gilded Victorian styles, including Neoclassical, Second Empire, Italianate, and Queen Anne Buildings.


Tuesday, January 3, 2012

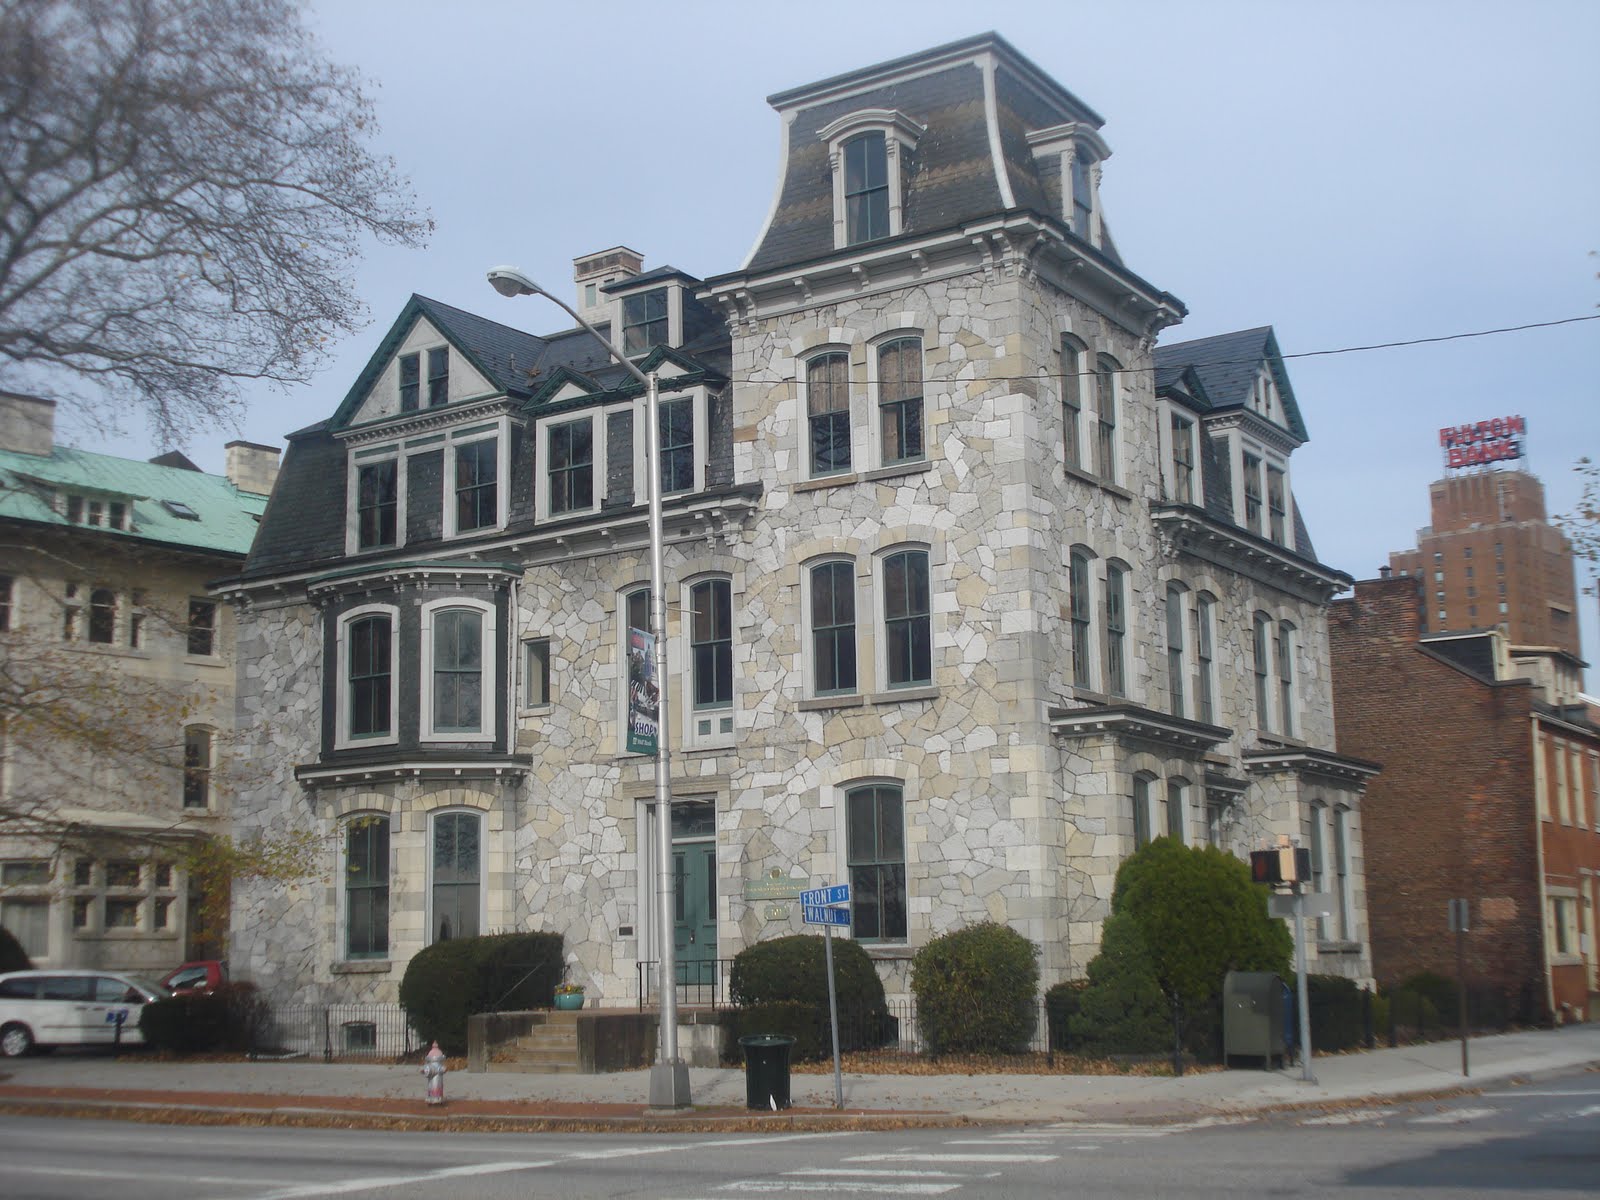
Second Empire collection I

Most of these are from front street Harrisburg PA and West Franklin street Richmond VA The second empire style, which came from France, was popular from the 1860s to the 1890s and are characterized by their mansard roofs, arched windows, towers, and wrought iron.